
Pebbles Bay Phase 5

An expansive 4,500 sq.ft. 5BHK villa designed around contemporary elegance, open spatial planning and refined architectural detailing.
Located at Pebbles Bay Phase 5, Jatkhedi, Bhopal, this ongoing project combines interior design and turnkey execution up to the false-ceiling stage with Project Management Consultancy (PMC) by Orange Homes.
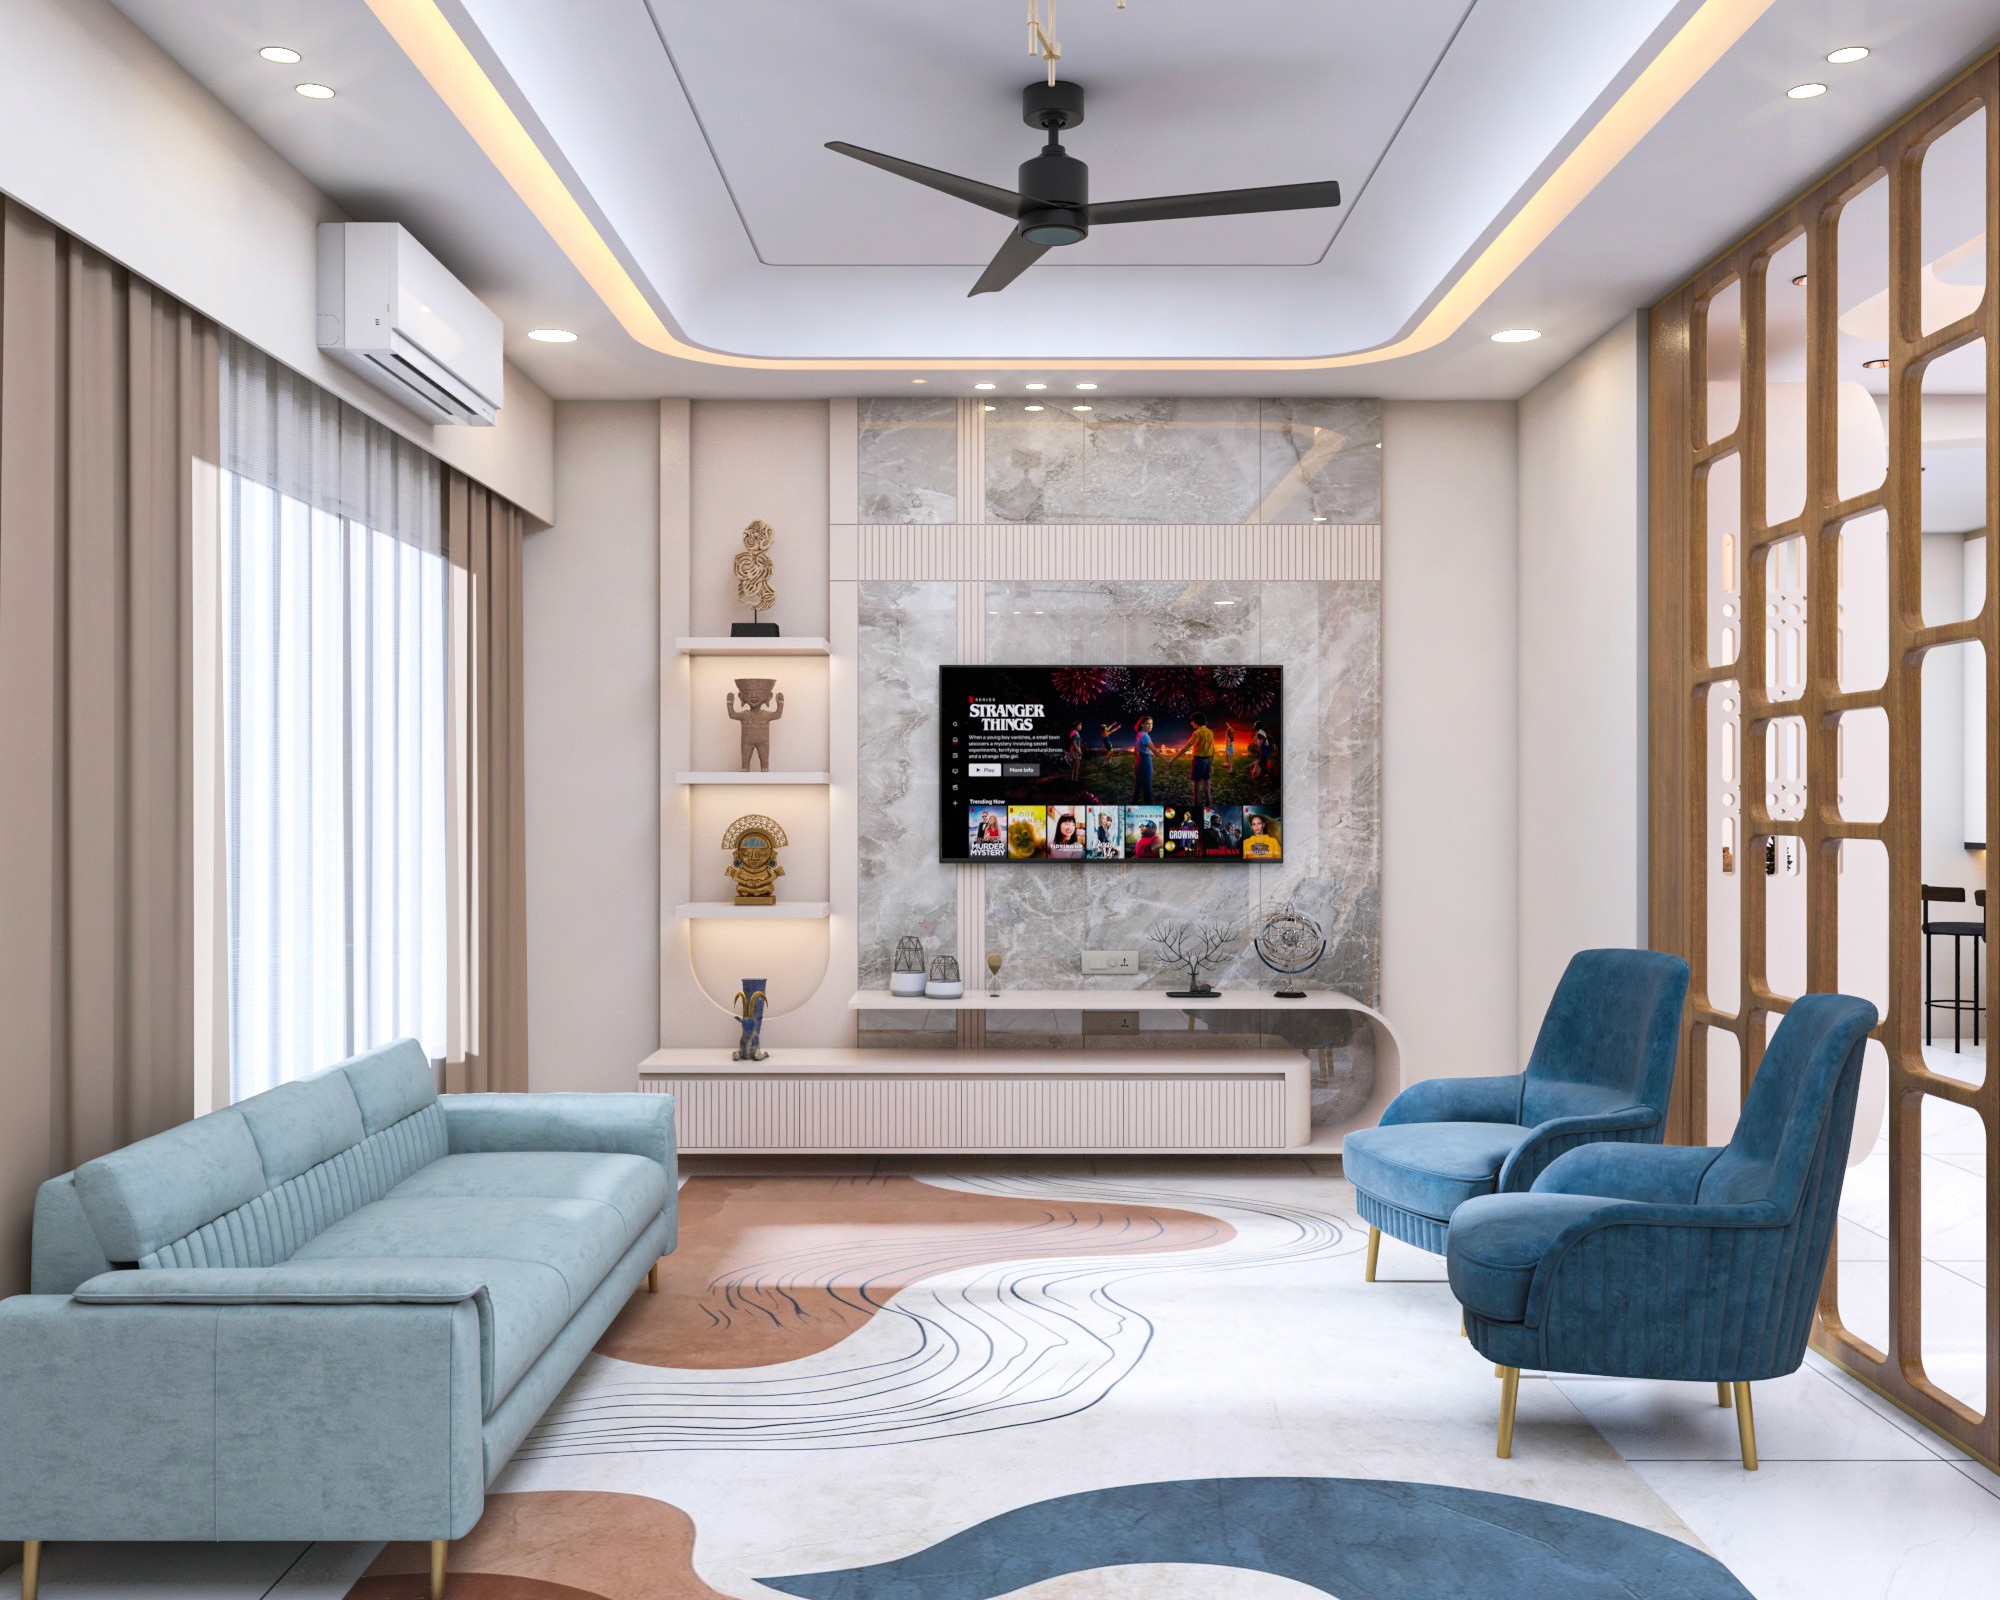
The design follows a soft contemporary palette of whites, warm woods, muted pastels and subtle metallic accents. Curved forms, decorative partitions, wall mouldings, fluted surfaces and layered ceiling profiles create continuity across the large interconnected spaces without making the interiors visually heavy.
The planning connects the drawing room, living areas, dining, staircase and kitchen while creating individual visual identities through custom partitions, feature walls and furniture compositions. The kitchen is conceived as a highly functional contemporary space with extensive cabinetry, integrated appliances, display niches and a breakfast counter.
A dedicated pooja composition, double-height elements and carefully planned architectural lighting add character to the larger volume of the villa. The project documentation also includes dedicated ceiling concepts across the bedrooms, study, double-height space, living/dining and kitchen areas.


4,500 Sq.ft. Villa Planning
Large-format 5BHK residence with interconnected spaces
Custom Architectural Details
Partitions, mouldings, fluting, feature walls & curved forms
Turnkey + PMC Execution
Interior execution up to false ceiling with coordinated project management
Layered Ceiling Design
Room-specific false-ceiling concepts, ambient lighting & architectural illumination
Pebbles Bay — Phase 5, Bhopal
4500 Sqft
On Going
Turnkey + PMC Execution