
Pebbles Bay Villa
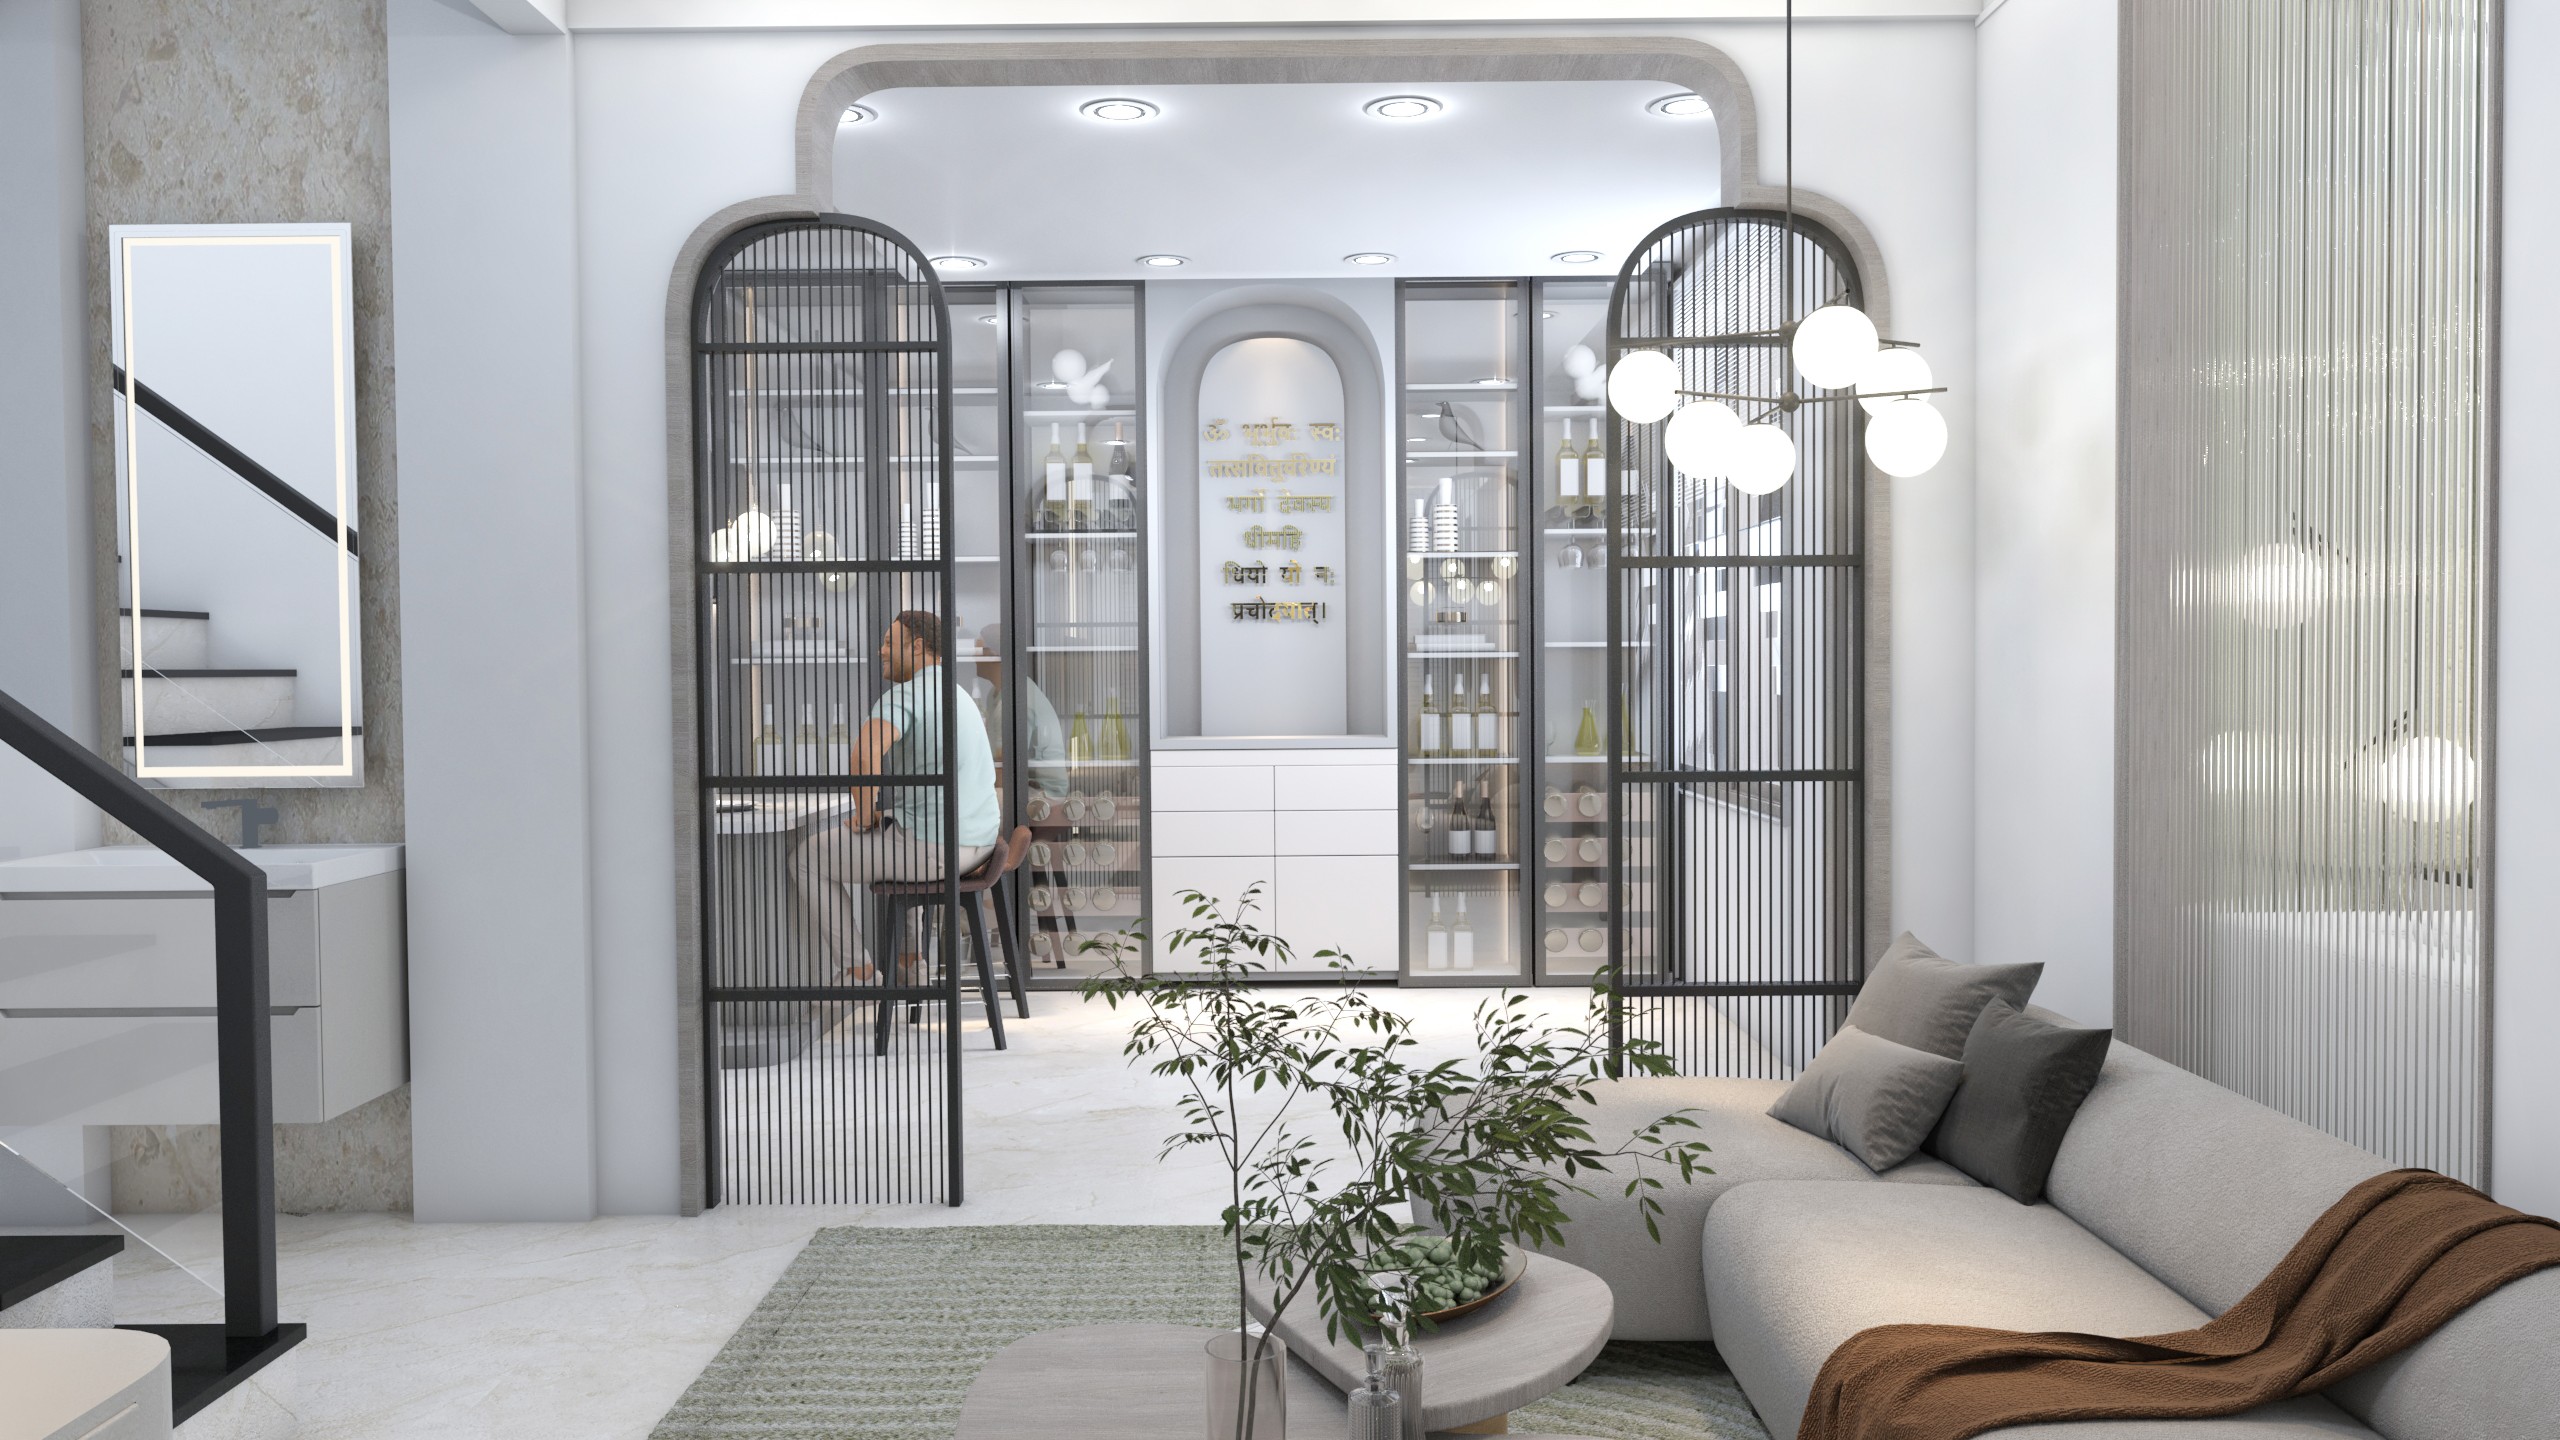
Designed for a large family home, this approximately 4,500 sq. ft. villa explores a contemporary interior language built around openness, soft neutral colours, warm wood accents and highly personalised spaces.
Orange Homes is associated with the project through Project Management Consultancy (PMC), translating the approved design intent into coordinated on-site execution while maintaining control over detailing, materials, workmanship and overall design consistency.
Currently under execution, the residence has been planned as a collection of spaces with different personalities rather than repeating one visual formula throughout the house.
A Home with Many Personalities
The ground floor establishes a sophisticated but understated character.
The drawing room uses predominantly white upholstery against subtle sage-green vertical detailing, warm wooden accents, mirrors and suspended lighting. The result is formal enough for guests while remaining light and welcoming. The adjoining living and dining areas continue this restrained palette, creating visual continuity between the interconnected family spaces.
A Kitchen Designed Around Everyday Living
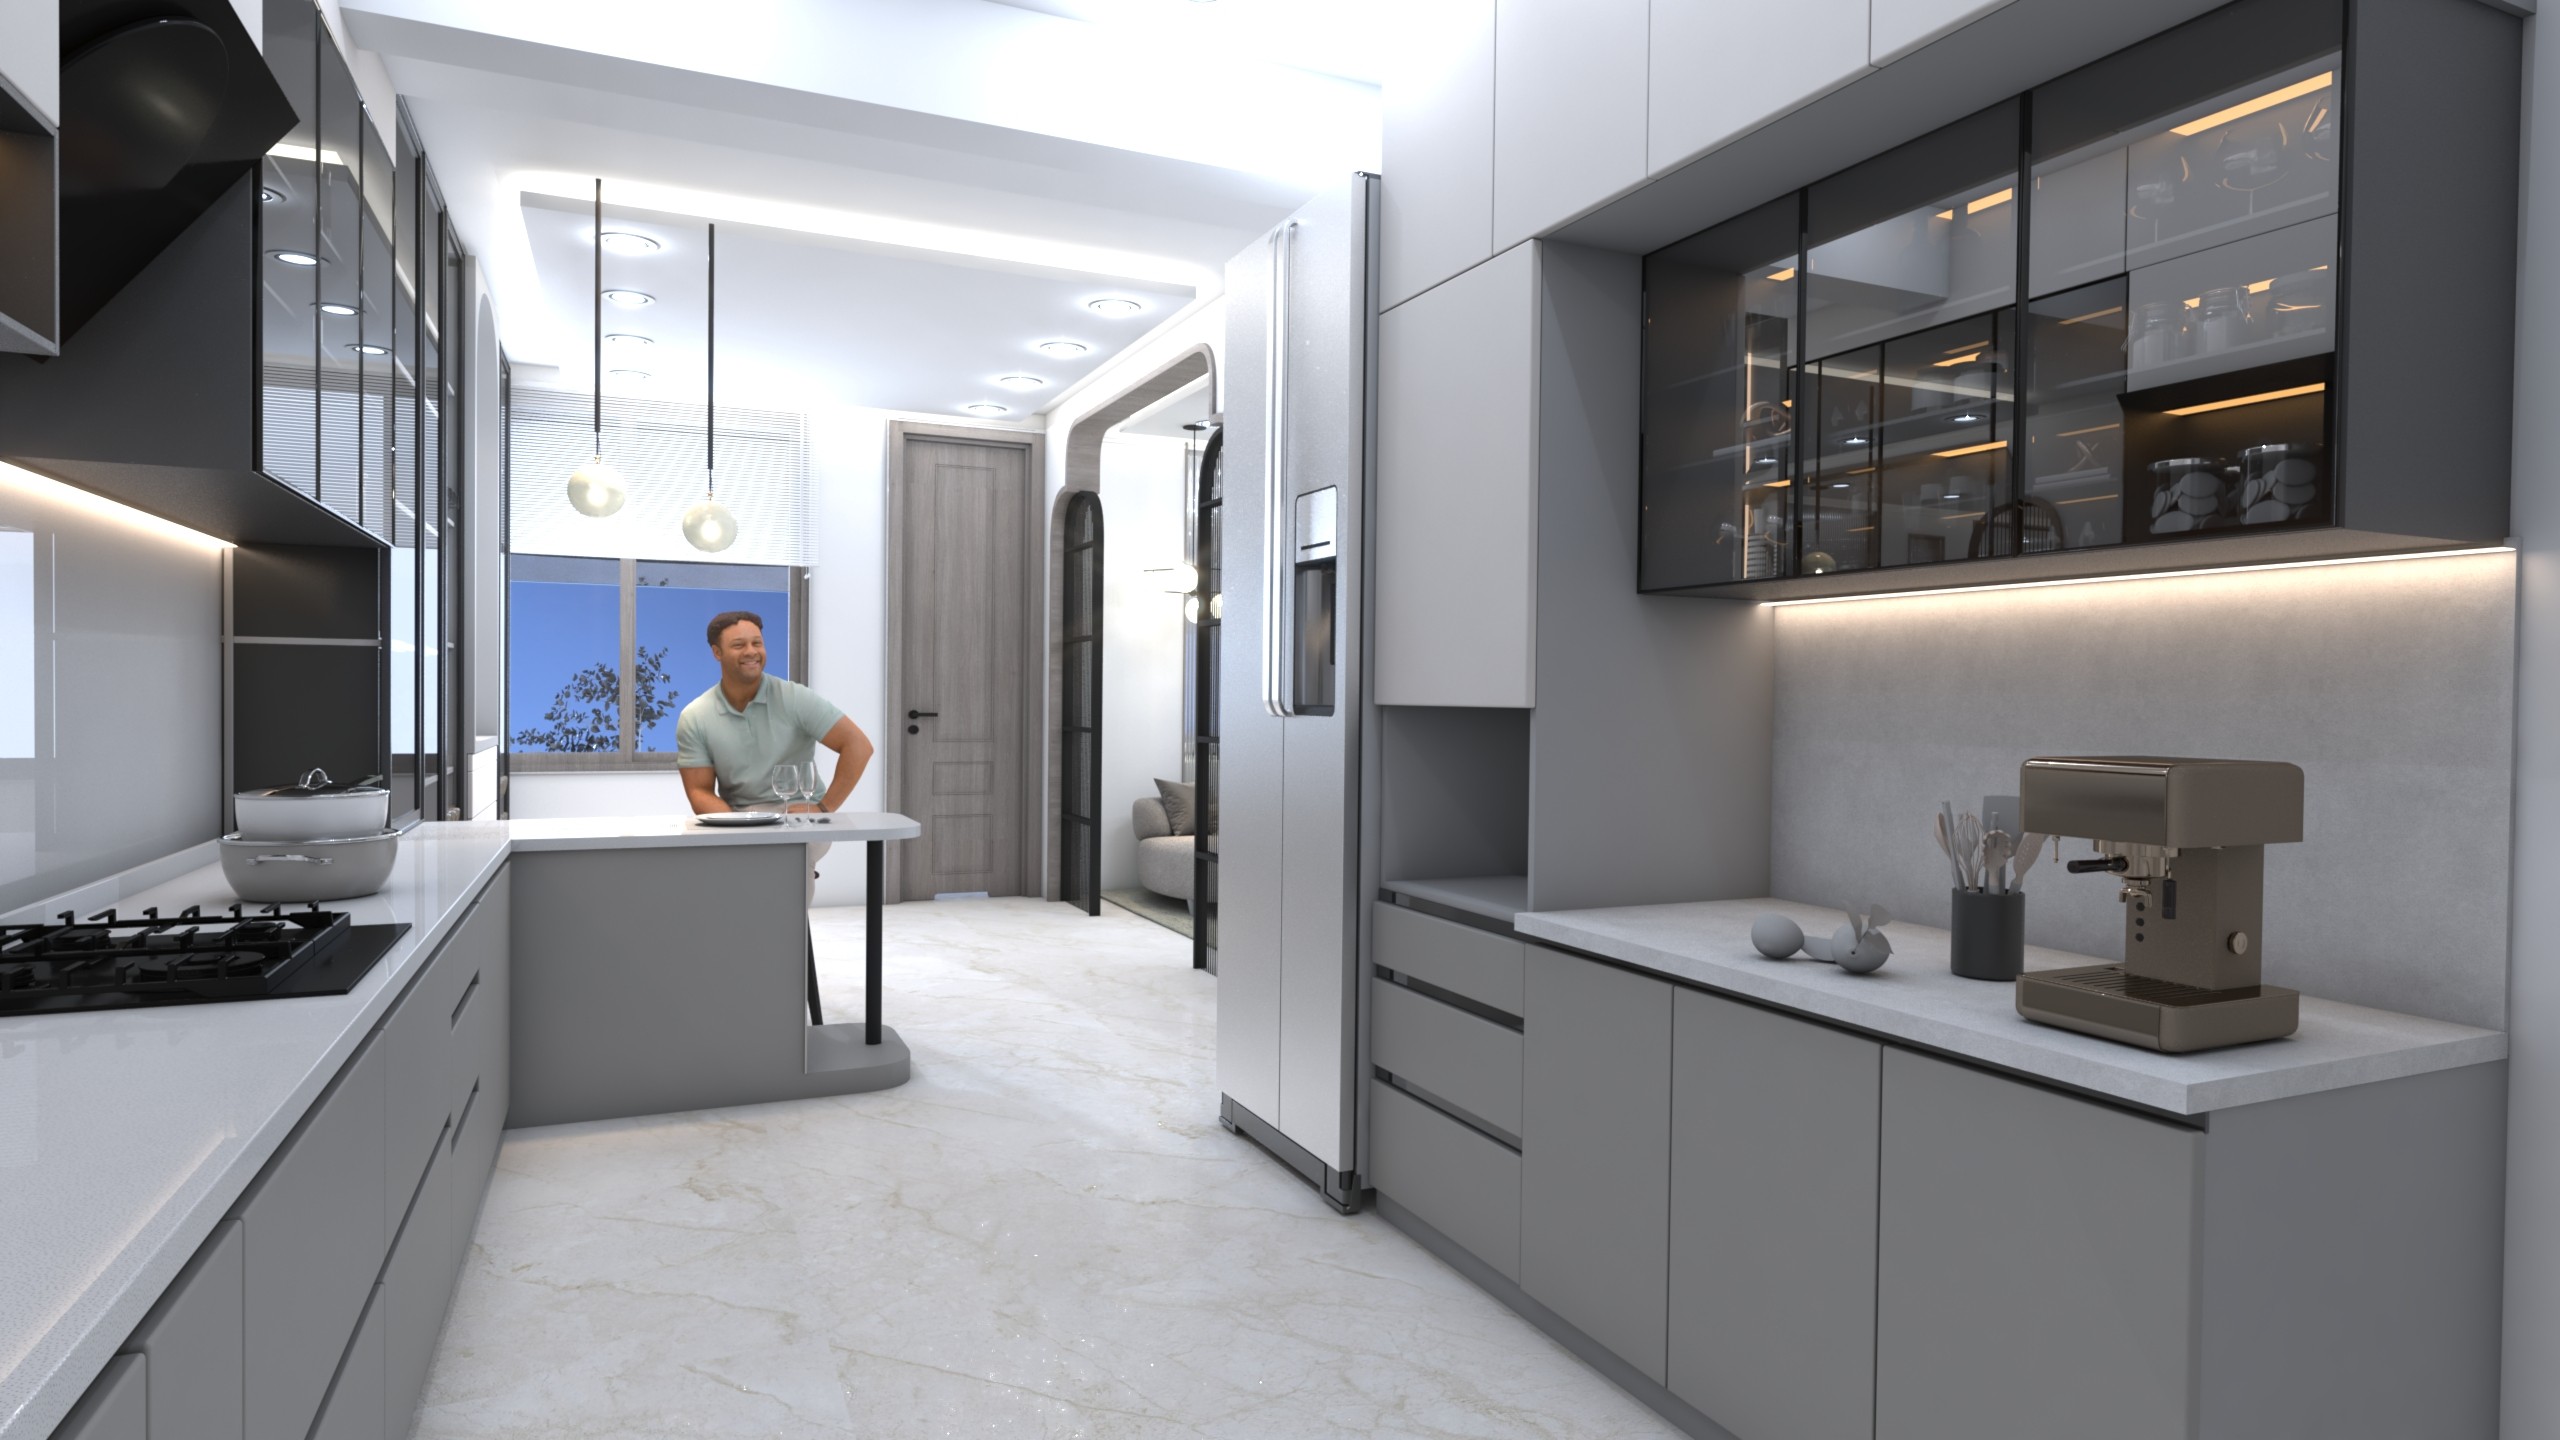
The kitchen takes a cleaner, more contemporary direction with handle-minimal cabinetry, light surfaces and dark-framed glass display storage.
Rather than treating it purely as a utility space, the design incorporates a breakfast counter and illuminated display cabinetry, creating a more social relationship between cooking, dining and everyday family interaction.
A dedicated mandir is integrated into the same architectural composition, allowing a distinctly Indian functional requirement to sit naturally within an otherwise contemporary interior.
Bedrooms Designed for Their Occupants
One of the most interesting aspects of the villa is that the bedrooms are deliberately not identical.
The parents’ bedroom follows a quieter neutral palette with integrated wardrobes, an upholstered bed, display storage and a geometrically detailed TV wall. Ground Floor 3D_ Ajay Gautam -R1.pdfPDF
The master bedroom develops a more refined contemporary character through white wall mouldings, warm wood, integrated display niches, soft furnishings and a window-side seating zone.
The children's rooms become considerably more expressive. One introduces soft pinks, playful graphics and a dedicated study area, while another uses a blue-and-white palette with a bunk-bed arrangement, dual study configuration and tree-inspired display/storage feature—turning functional requirements into part of the room's identity.
Entertainment Within the Home
A dedicated home theatre adds another layer to the villa's programme.
Designed with recliner seating, a large projection/screen wall and controlled architectural lighting, the space shifts deliberately away from the brighter character of the rest of the residence to create a more immersive entertainment environment. First & Second Floor 3D_Ajay Gautam.pdfPDF
PMC — From Design Intent to Site Execution
For a villa of this scale, successful interiors depend on considerably more than producing attractive 3D renders.
As the project progresses on site, Orange Homes' PMC role focuses on coordinating execution with the approved design intent—reviewing detailing, material applications, workmanship and interfaces between different trades so that individual decisions ultimately come together as one coherent home.
The project is currently under execution.


Design Language
Throughout the villa, the interiors balance a largely neutral foundation with carefully controlled colour and texture.
White & Soft Neutrals keep the larger residence visually connected and prevent its many spaces from becoming overwhelming.
Warm Wood Accents introduce natural warmth through furniture, wall detailing, cabinetry and architectural frames.
Sage, Blue & Blush Accents give individual rooms their own identities without breaking the overall design vocabulary.
Integrated Lighting is used within niches, cabinetry, wall features and ceilings to add depth rather than relying solely on decorative fixtures.
Custom Storage is incorporated into bedrooms, study areas, kitchen cabinetry and display units so that functional requirements become part of the architecture.
Contemporary + Indian Planning allows spaces such as the mandir and family-oriented kitchen to remain culturally relevant while using a distinctly contemporary visual language.