
Om Sai Vision — Head Office

A functional corporate workspace designed to balance professional identity, efficient planning and a contemporary working environment.
Located in MP Nagar Zone 1, Bhopal, the head office of Om Sai Vision was developed through a hybrid project-delivery model by Orange Homes, with approximately 50% of the scope executed on a turnkey basis and 50% managed through PMC (Project Management Consultancy).
The design approach focuses on creating a workplace that feels organised and professional without becoming overly formal. A restrained palette of warm wood finishes, whites, greys and dark accents establishes the corporate character, while integrated lighting, ceiling detailing and selected feature surfaces add visual depth.
The workspace planning prioritises day-to-day functionality. Custom workstations, employee seating, storage cabinetry and management areas are arranged to utilise the available floor area efficiently while retaining comfortable circulation. Large windows bring substantial natural light into the working areas, complemented by a layered artificial-lighting scheme.
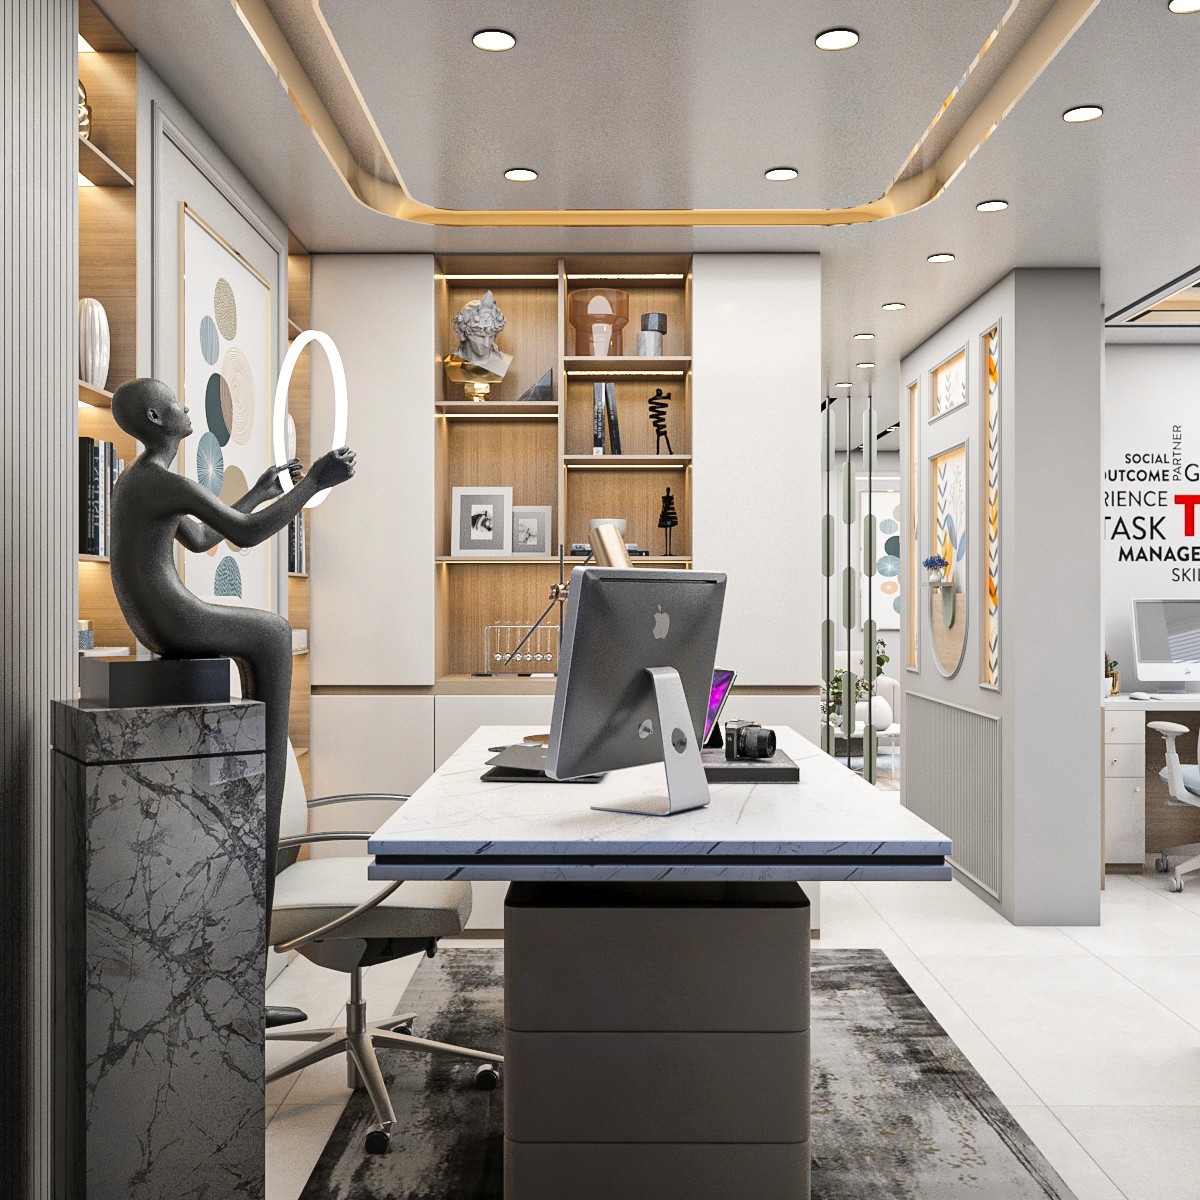
The executive and management spaces introduce a more refined vocabulary through statement desks, feature wall panelling, display shelving, marble-inspired surfaces and warm accent lighting. In contrast, operational areas remain clean and practical, creating a clear hierarchy between employee work zones and senior management spaces.
The executed portions also incorporate a stronger visual identity through wood-finish ceiling slats with linear lighting, customised workstation partitions, integrated storage and graphic wall treatments. These elements give the office its individual character while supporting the functional requirements of a working corporate headquarters.



Efficient Workspace Planning
Employee workstations, storage and circulation were planned around operational efficiency, creating a practical environment for everyday office use.
Custom Workstations & Storage
Purpose-built desks, workstation partitions and extensive cabinetry maximise usable space while maintaining a consistent material language.
Corporate Ceiling Treatment
Wood-finish ceiling slats combined with integrated linear illumination create one of the project's strongest architectural features.
Executive Spaces
Management areas were designed with a more premium character using feature panelling, display niches, layered lighting and statement furniture.
Natural + Layered Lighting
Large glazed openings maximise daylight, while recessed, concealed, linear and accent lighting provide different illumination levels across the office.
Hybrid Turnkey + PMC Delivery
Orange Homes directly executed approximately half of the interior scope while managing and coordinating the remaining works under PMC—bringing both execution control and professional project supervision into a single project.
MP Nagar Zone 1, Bhopal
1600 Sqft
2025
Turnkey Interior Execution + PMC
Delivery Model: Approx. 50% Turnkey • 50% PMC
Services: Interior Design • Space Planning • Custom Furniture • Execution • Project Management